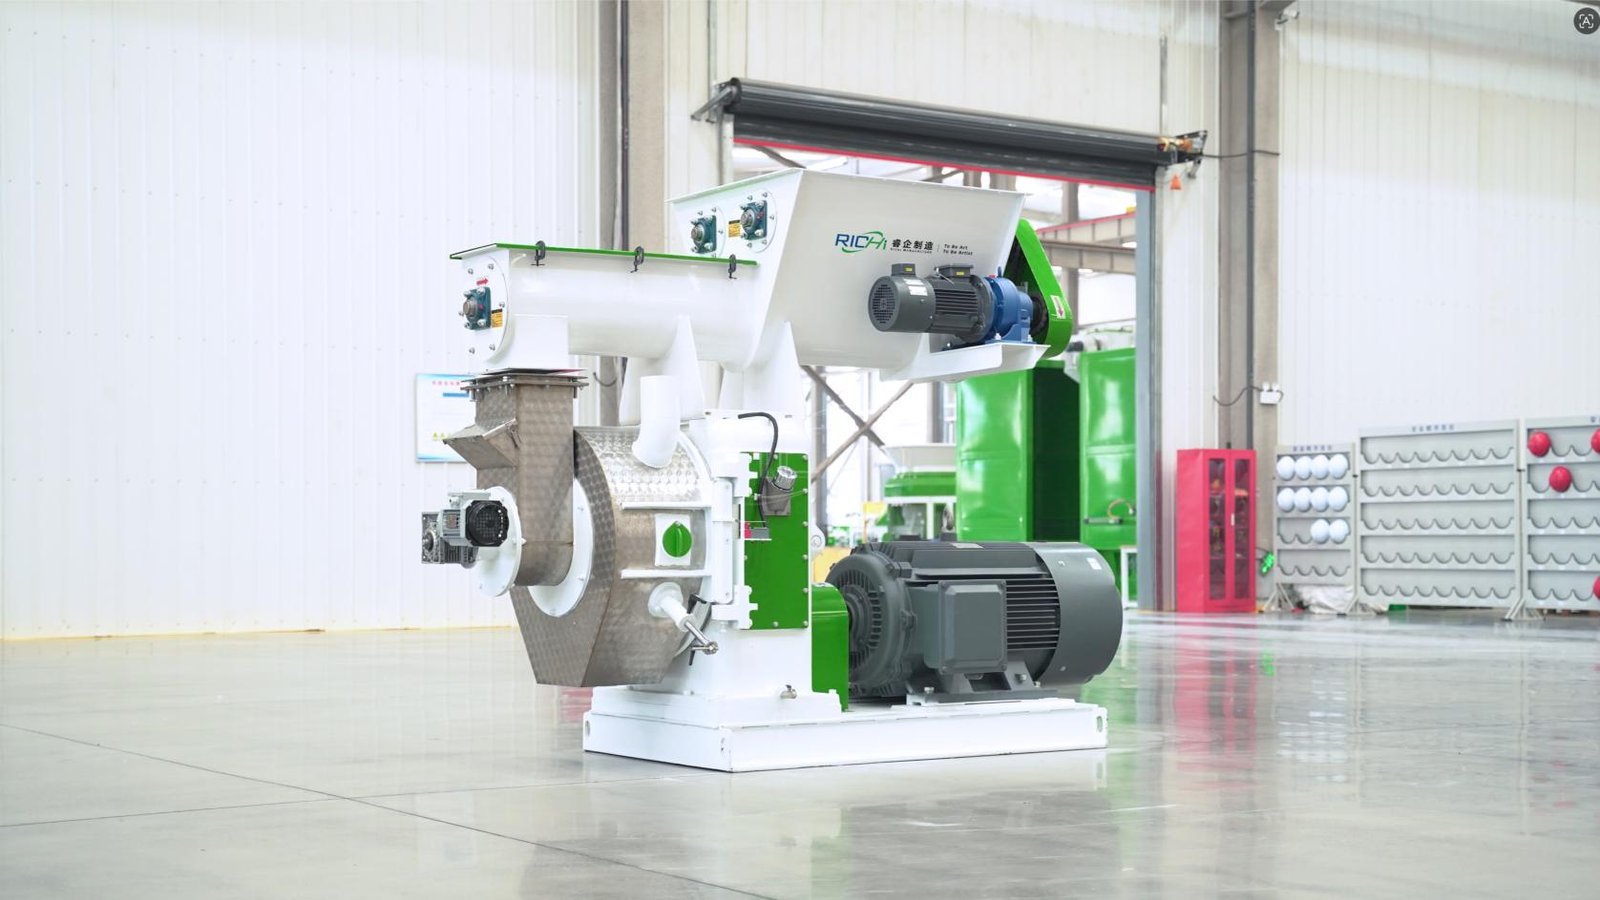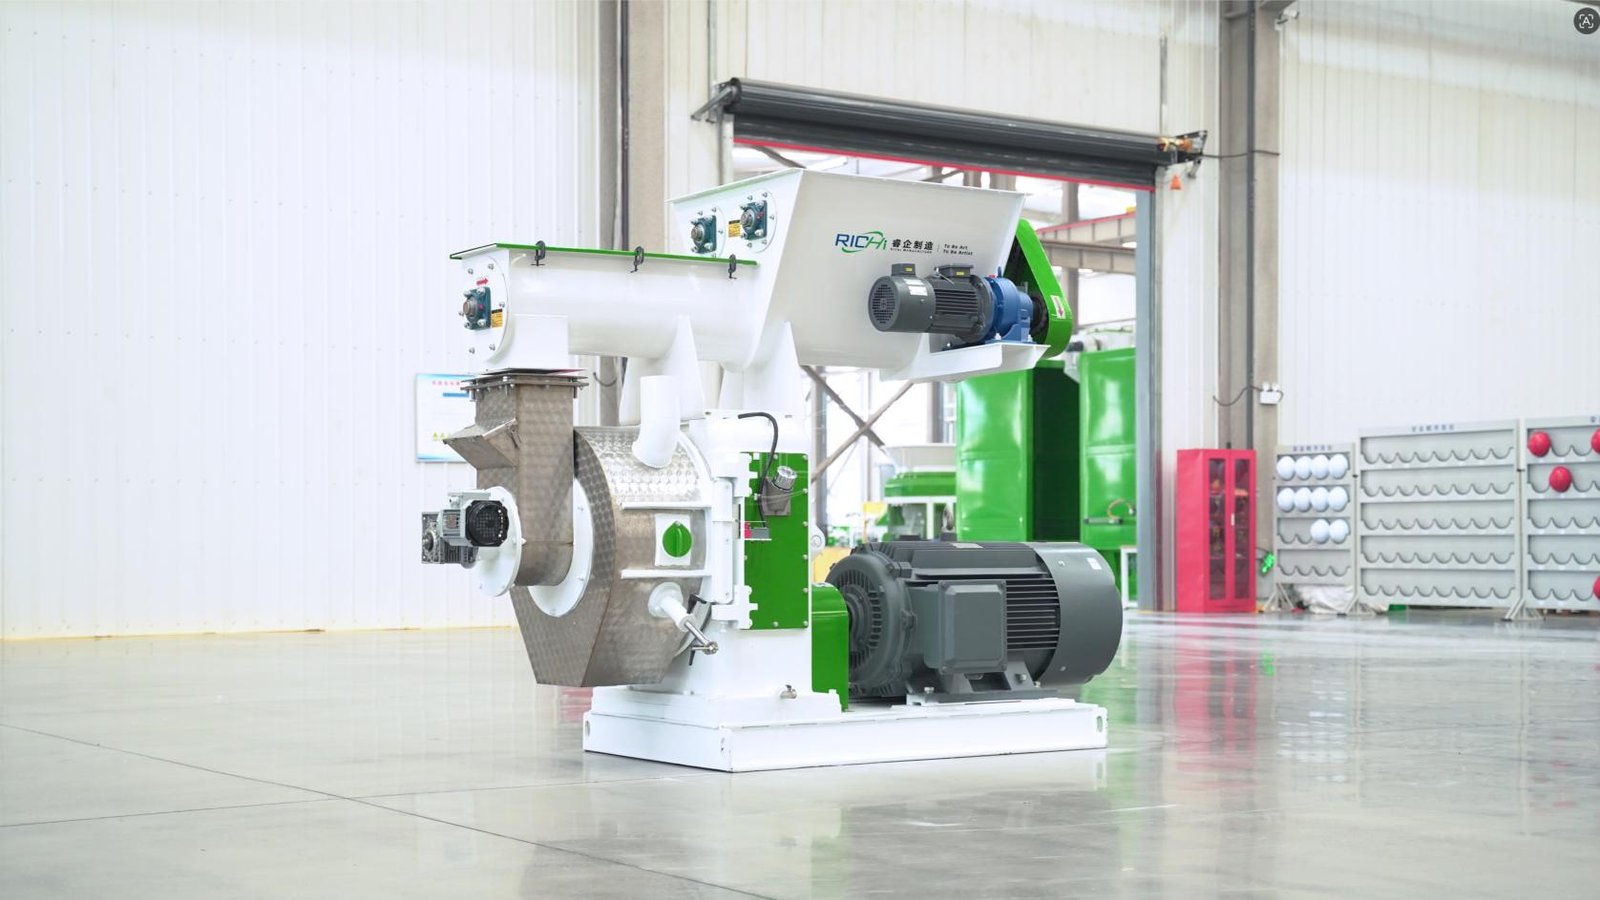





Quality control is one of the easiest claims for an equipment supplier to make and one of the hardest for a buyer to verify from a quotation. A manufacturer may say that every machine is inspected, but that statement is meaningful only if inspection is connected to drawings, specifications, calibrated tools, documented checkpoints, responsible personnel, and a method for correcting nonconforming work. Before ordering a pellet mill or complete pellet plant, buyers should assess the manufacturer’s quality-control process as a system rather than relying on certificates or final appearance.
Start With The Quality Plan, Not The Finished Machine
Ask the supplier to explain where quality is checked from raw material receiving to final shipment. A mature quality system normally includes incoming inspection, in-process inspection, assembly checks, electrical testing, machine trial runs, final inspection, documentation review, and packing verification. If all inspection happens only after the machine is complete, defects may already be hidden inside assemblies or covered by paint.
The strongest evidence is a written inspection plan that identifies what must be checked, when it is checked, who checks it, what acceptance criteria apply, and what record is kept. The plan does not need to be complicated, but it should be repeatable.
Check Incoming Material And Purchased Components
Pellet equipment manufacturers purchase steel, bearings, motors, gearboxes, electrical devices, seals, fasteners, sensors, and many other components. Quality control therefore begins before machining or assembly. Ask how material grades are verified, how purchased components are checked against purchase specifications, and what happens when a supplier substitutes a component.
- Are steel grades and thicknesses verified?
- Are motors and gearboxes checked for model, power, voltage, and ratio?
- Are bearings and seals traceable to approved specifications?
- Are damaged or incorrect deliveries segregated?
- Do substitutions require engineering approval?
This matters because a finished machine can look correct while containing components that do not match the original design. Supplier quality and incoming inspection protect the consistency of repeated production.
Review Machining Inspection
Critical pellet mill parts depend on dimensional accuracy. Shafts, bearing seats, housings, roller components, flanges, and couplings must fit correctly and remain aligned under load. Ask which dimensions are classified as critical and how they are measured. The manufacturer should use appropriate measuring tools rather than depending on visual inspection or a single caliper for every feature.
Request an example of a machining inspection sheet linked to a drawing. The record should identify the part, drawing revision, required dimension or tolerance, measured result, date, and inspector. The objective is not to audit every dimension yourself; it is to verify that the factory uses a controlled process.
Inspect Fabrication Before Paint
Welding and structural fabrication should be inspected while the work is still visible. Frames, hoppers, bases, ducts, platforms, guards, and steel structures can hide preparation and fit-up problems after grinding and painting. During a factory visit, look at unfinished work and ask how squareness, dimensions, weld quality, deformation, and assembly interfaces are checked.
For large equipment, distortion control is especially important. A base that is not flat or a frame that is not square can create alignment problems during assembly and installation. Quality control should therefore include dimensional checks before the structure moves to the next production stage.
Ask How Nonconforming Work Is Controlled
No manufacturing process produces zero defects. The important question is what happens when a defect is found. A professional manufacturer should identify the nonconforming part, prevent it from being used accidentally, determine whether it can be reworked, and record the corrective action. Serious or repeated problems should be reviewed to identify root causes.
Ask for a sanitized example of a nonconformance report. If a supplier says that it never has defects, that is less credible than a supplier that can demonstrate how defects are detected and controlled. Good quality systems make problems visible rather than hiding them.
Verify Measuring Equipment Control
Inspection results are only useful when the measuring tools themselves are reliable. Calipers, micrometers, dial indicators, pressure gauges, electrical meters, vibration instruments, and other measuring devices should be identified and maintained. Ask how the factory manages calibration or verification intervals and what happens when a measuring instrument is found to be inaccurate.
You do not need to inspect every calibration certificate. Select a few instruments on the shop floor and ask to see their status. This simple check often reveals whether measurement control is part of daily manufacturing or only documentation prepared for audits.
Evaluate Assembly Quality Control
Correct parts can still become an unreliable machine through poor assembly. Quality control should include bearing installation, shaft alignment, fastener tightening, lubrication, sealing, gearbox and motor mounting, sensor installation, guards, rotation direction, and general cleanliness. Critical assembly values should be recorded where appropriate.
Observe whether assembly technicians work from drawings and checklists. Look at how parts are stored and protected. Precision bearings and seals should not be mixed with welding dust or loose hardware. Clean and organized assembly conditions are not proof of quality by themselves, but they support repeatable work.
Electrical Panels Need Their Own Checks
For a complete pellet plant, electrical quality is as important as mechanical quality. Control panels should be checked against electrical drawings, component lists, terminal numbers, wiring labels, grounding requirements, ventilation needs, PLC I/O, and safety circuits. Before shipment, the supplier should verify that devices power correctly and that key interlocks and alarms behave as designed.
Ask whether panel testing includes point-to-point checks and simulated signals. Clear device labeling should match the drawings so site electricians can install and troubleshoot the system without reconstructing the cabinet.
Factory Testing Should Be More Than Switching The Machine On
A final trial run is an important quality checkpoint, but buyers should understand what is actually tested. No-load testing can verify motor rotation, abnormal noise, vibration, lubrication, bearing behavior, leakage, sensor response, emergency stops, and basic control functions. Some equipment may also be tested with material when the factory has suitable facilities and the project requires it.
- Is there a documented test procedure?
- Are failures recorded and retested after correction?
- Are test results linked to the machine or project?
- Can the customer witness selected tests?
- Does the factory verify both mechanical and electrical functions?
Check Traceability And Revision Control
Quality control depends on knowing what requirements applied when a part was made. Drawings should have revision numbers, and manufacturing teams should use the current approved revision. If a design changes, superseded drawings should be removed from production. Project records should also identify major purchased components and important test results.
Traceability becomes valuable years later when a customer needs replacement parts. If the manufacturer can retrieve the machine configuration, drawing revision, motor specification, bearing type, and relevant dimensions, replacement work is faster and less dependent on guesswork.
Look At The Quality Team’s Independence
Production teams are naturally under pressure to keep work moving. Quality personnel need enough authority to stop a part or machine when it does not meet requirements. Ask who makes the final decision when production and inspection disagree. If every quality issue is resolved only by the production supervisor, inspection may not be sufficiently independent.
The structure can vary in a smaller company, but the principle should remain: acceptance criteria should not change simply because a shipment date is approaching.
Use A Factory Quality-Control Scorecard
| Stage | Evidence To Request | Warning Sign |
|---|---|---|
| Incoming materials | Specifications and receiving checks | Parts accepted only by appearance |
| Machining | Inspection records tied to drawings | No tolerance records |
| Fabrication | Dimensional and weld checks | Inspection only after painting |
| Assembly | Checklists and alignment checks | Assembly based only on worker memory |
| Electrical | Wiring and I/O test records | No documented panel test |
| Final test | Trial-run report | Machine shipped without testing |
Assess Continuous Improvement
Quality control should not end with accepting or rejecting individual parts. Ask how repeated problems are analyzed and how field feedback changes future production. Commissioning and service teams often discover issues that cannot be seen during factory inspection, such as difficult maintenance access, recurring vibration, or control logic that confuses operators. A mature manufacturer feeds those lessons back into drawings, work instructions, and inspection points.
This closes the loop between design, manufacturing, quality, and real plant operation. It is one of the strongest indicators that quality management is improving rather than merely documenting the same process.
How RICHI Machinery Fits This Evaluation
RICHI Machinery combines pellet equipment manufacturing with complete-line engineering and project delivery. Buyers can review the company’s manufacturing and technical scope through RICHI Machinery manufacturing capabilities. Its more than 30 years of industry experience and over 2,000 delivered projects provide a broad base of manufacturing and field feedback, but a buyer should still evaluate the current project’s inspection plan and acceptance criteria.
For any supplier, the best evidence is not a general quality claim. It is the ability to show how a specific machine moves through receiving, machining, fabrication, assembly, testing, and final verification under controlled records.
Questions To Ask Before Ordering
- Can you show your inspection plan for a comparable pellet machine?
- Which dimensions are classified as critical?
- How are measuring tools controlled?
- How do you manage nonconforming parts?
- Who can stop production for a quality issue?
- What inspections occur before painting?
- What is checked during final trial running?
- Can I witness factory testing?
- How are drawing revisions controlled?
- How does field feedback change future production?
Final Recommendation
To assess a manufacturer’s quality-control process, follow the product through the factory and ask for records at each stage. Look for defined acceptance criteria, calibrated measurement, in-process inspection, controlled nonconformities, assembly checks, electrical verification, final testing, traceability, and feedback into future designs.
Certificates can support the evaluation, but they should not replace it. The strongest manufacturer is the one that can demonstrate how quality requirements become daily production controls and how those controls continue to operate when the factory is busy. That evidence is far more useful to a pellet plant buyer than a general promise that every machine is “strictly inspected.”